
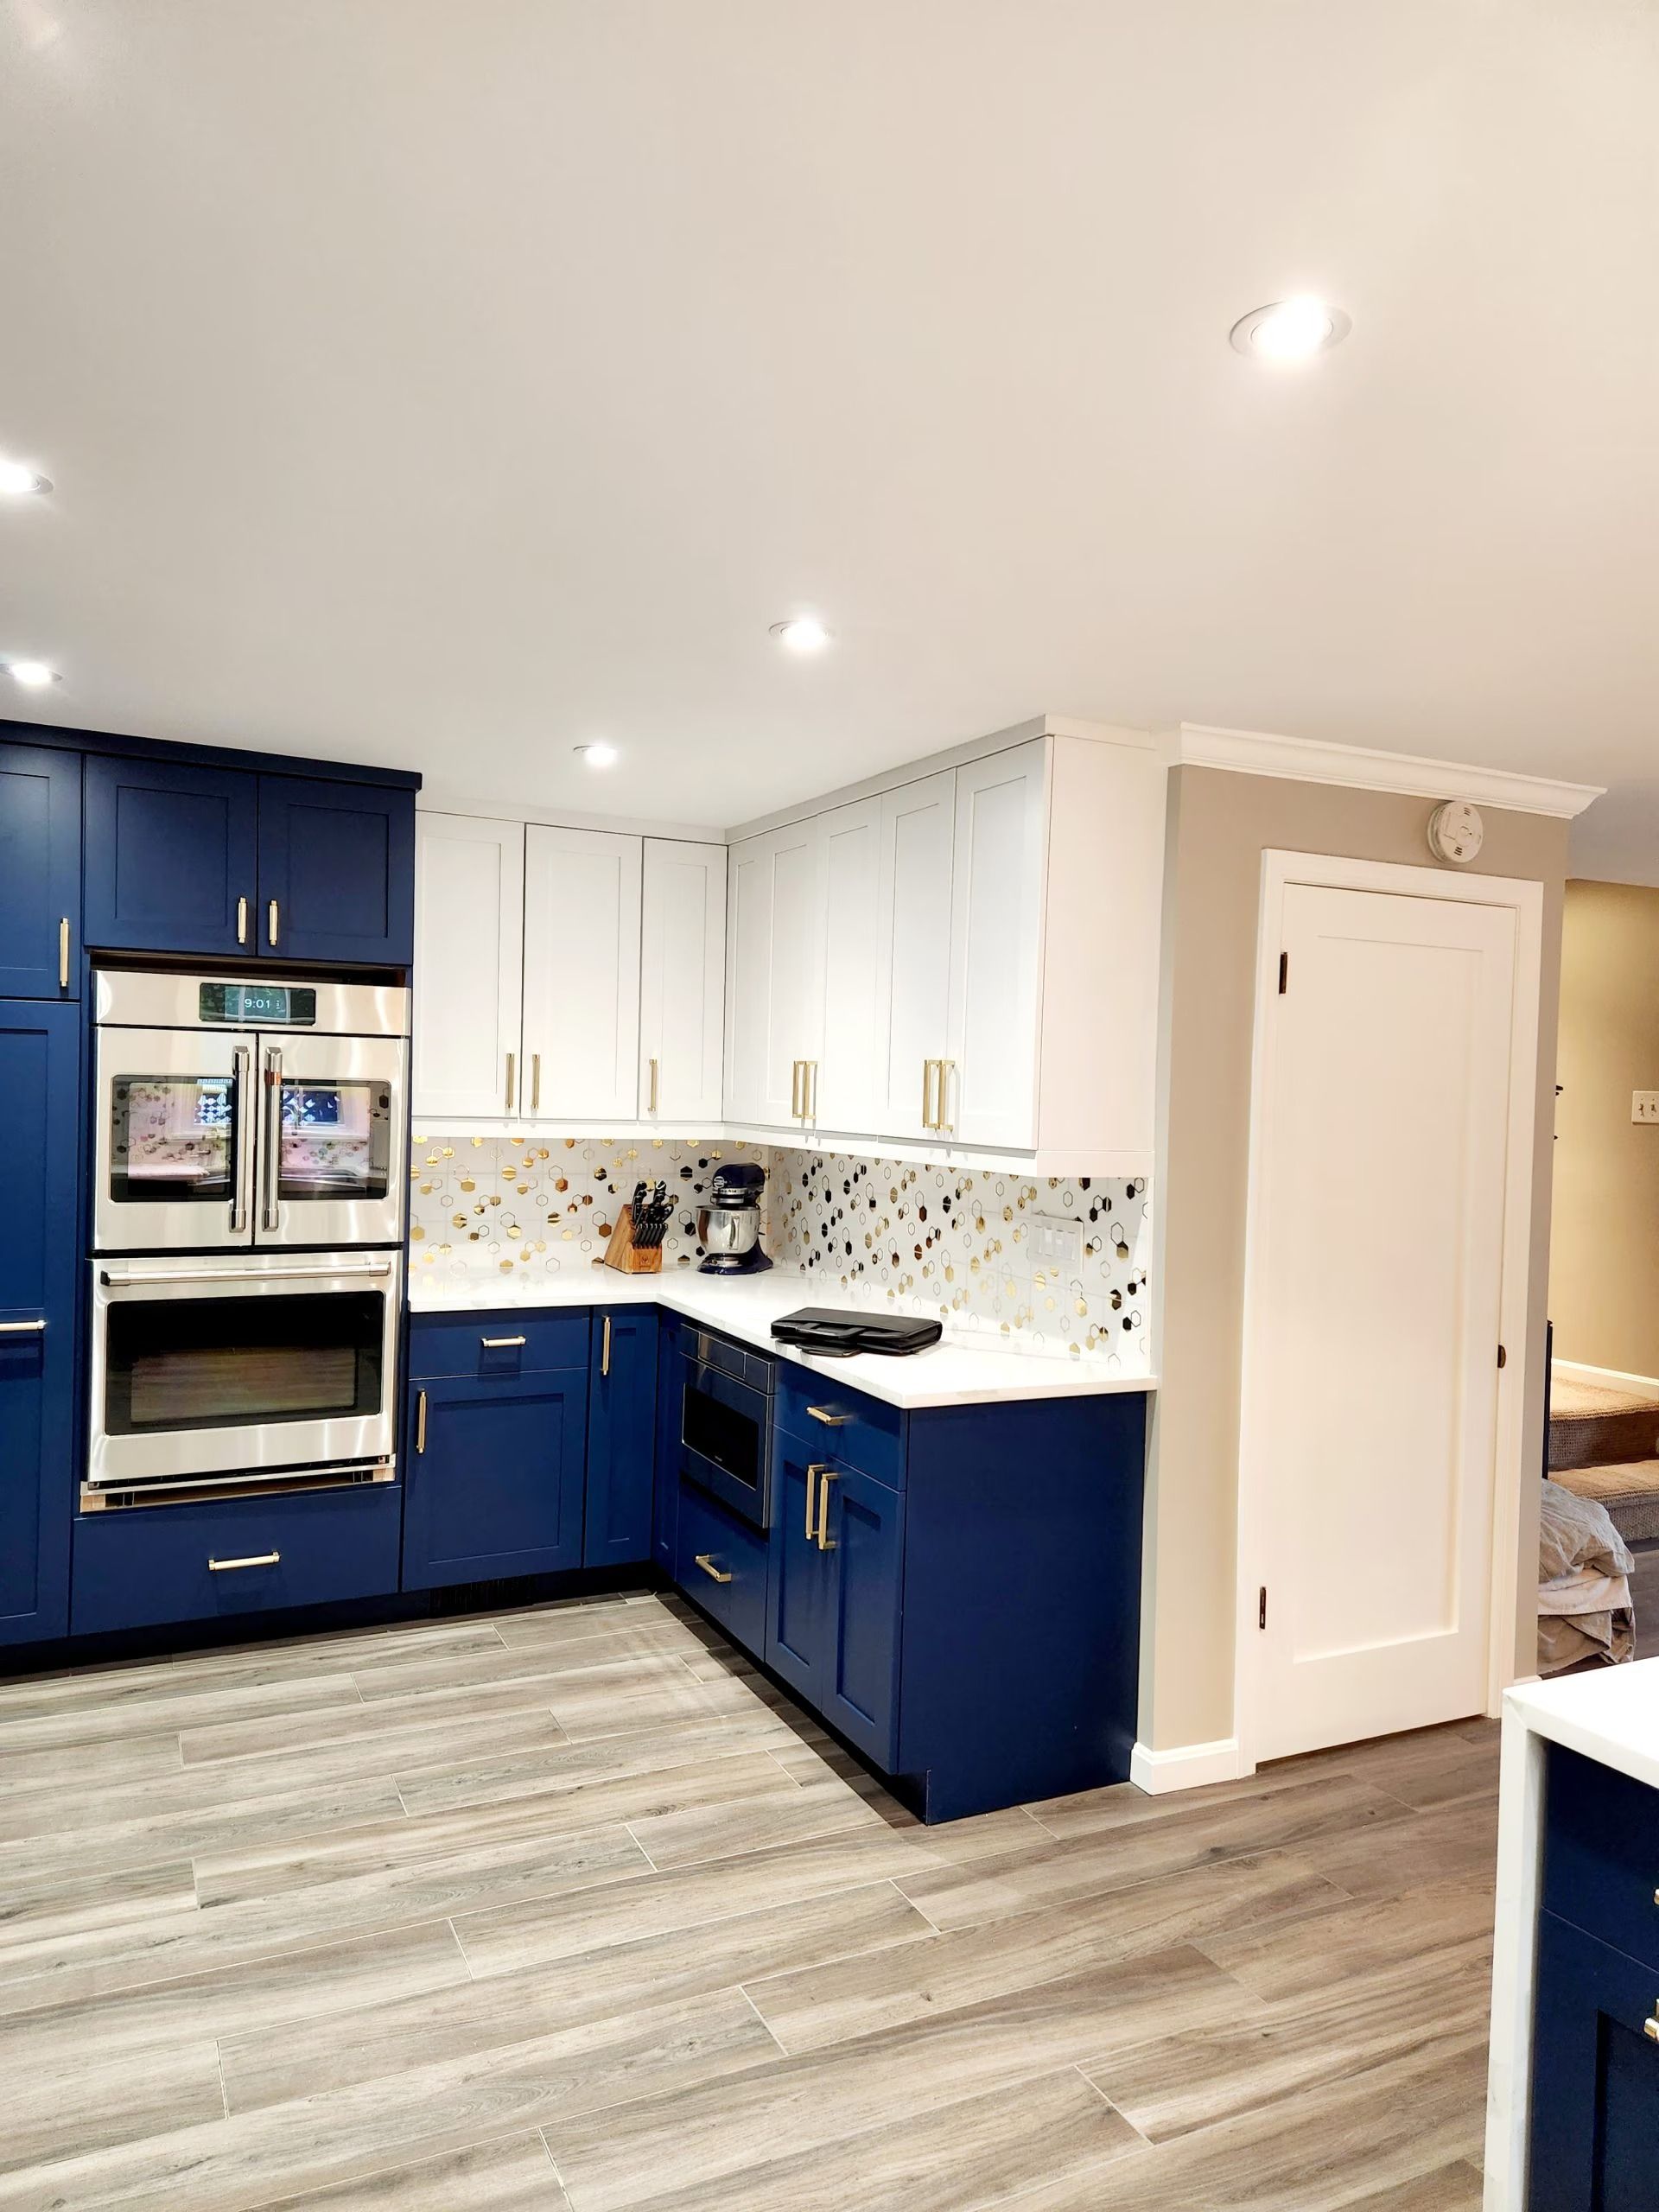
Cabinets, Countertops, and Fixtures Selected Before Work Starts
Kitchen remodeling in Alexandria for galley layouts, aging cabinetry, and countertop configurations that no longer match how the space is used
Alexandria townhouses and colonial homes were built with galley kitchens designed around the appliance sizes and workflow assumptions of their era—narrow sight lines, limited counter runs, and cabinetry that consumed square footage without adding storage efficiency. Omega General Contractors works with those existing footprints to plan a remodel that accounts for what the space can structurally accommodate before any cabinet is ordered. The owner manages cabinetry selection, countertop options, and fixture choices directly with each client so lead times are coordinated and no installation waits on a delayed material.
In older Alexandria properties like those in Del Ray and Old Town, kitchen walls often conceal plumbing supply lines, drain stacks, and electrical circuits that were never intended to be relocated—which means the design has to work with what's behind the walls, not around what's already been ordered. The owner at Omega walks the space before finalizing selections, identifying constraint points that would affect cabinet depth, appliance placement, or countertop overhang. All materials and selections are confirmed with lead times coordinated before installation begins, which eliminates the gap period where crews are on site but materials aren't.
Request an on-site walkthrough so the owner can review your current kitchen layout and discuss which selections need to be finalized before the project schedule is set.
What a Coordinated Kitchen Build Actually Involves
Cabinet installation establishes the reference plane for everything that follows: countertop templating depends on cabinets being plumb and level, appliance placement depends on cabinet openings being cut to spec, and fixture hookup depends on rough-in locations being set before the toe kicks go on. Omega manages the sequencing of those dependencies so countertop fabricators template after cabinet installation is complete, not before—a step that sounds obvious but is frequently skipped to compress timelines, resulting in countertops that don't seat correctly.
When the project is complete, what clients observe in the finished kitchen is that drawer faces align without gaps, cabinet doors hang flush across the full run, and countertop seams—where they exist—are tight and positioned away from high-use areas. Those results come from the installation sequence being followed correctly, not from the materials being premium.
The scope of a kitchen remodel at this level also includes coordinating finish work at transitions—where tile backsplash meets countertop, where flooring meets the toe kick, and where upper cabinets meet the ceiling plane. These are the details that separate a finished kitchen from one that looks assembled in stages by different crews who never communicated.
What Homeowners Ask About the Kitchen Remodel Process
The following questions address how kitchen remodeling work is structured, what decisions affect the sequence, and what owners of Alexandria's older housing stock should plan for before work begins.
Why do all material selections need to be confirmed before installation begins?
Cabinet lead times, countertop fabrication, and specialty fixtures each run on different timelines, and if any one of them is unconfirmed when the project starts, the installation sequence stalls at the point where that material is needed—cabinets can't be templated until they're installed, and countertops can't be cut until cabinets are in.
How does countertop templating work and why does it happen after cabinet installation?
Templating means a fabricator takes precise measurements of the actual installed cabinet run, not the planned dimensions, because even small variations in level and plumb across a cabinet run affect where the countertop edge lands and where cutouts for sinks and cooktops must be positioned.
What affects whether an existing Alexandria kitchen wall can be removed or modified?
Load-bearing determination, the presence of plumbing drains or supply lines in the wall cavity, and electrical circuit routing all have to be assessed before a wall is opened, and in Alexandria's colonial and rowhouse stock, those walls frequently carry more infrastructure than their exterior appearance suggests.
How is the backsplash installation sequenced relative to countertops and upper cabinets?
Backsplash tile is set after countertops are installed and sealed, not before, because the grout line at the countertop-to-tile transition needs to seat against a finished countertop edge rather than be scribed to a templated gap.
What does a properly completed cabinet installation look like before countertops are set?
All cabinet boxes should be fastened to wall studs and to each other through the face frame, the full run should read level across a long straightedge, and all doors and drawers should operate without binding before any countertop measurement is taken.
Omega General Contractors also completes kitchen remodeling in Falls Church, Arlington, Fairfax, Annandale, and Reston. To begin planning your Alexandria kitchen remodel, call Omega General Contractors at (571) 215-0528 and arrange a walkthrough with the owner to review your layout and confirm which decisions need to be locked in before the project timeline is established.