
Layouts Rebuilt Without Sacrificing Structure
Interior Remodeling in Alexandria for colonial and mid-century townhouses requiring layout changes that preserve load-bearing walls and original structural systems
What changes after a well-executed interior remodel in an older Alexandria home is not just how the space looks—it is how the floor plan actually functions: rooms that were sized and arranged for a different era of living become kitchens that connect to dining areas, bathrooms that have storage integrated into the layout, and living spaces that move the way modern households use them. Omega General Contractors produces that result through complete interior remodeling in Alexandria, from design consultation through final installation. The homes in Del Ray and Rosemont where this work most often happens are colonial and mid-century townhouses with structural configurations that require careful planning before any walls come down—because opening a layout in a home with load-bearing walls at frequent intervals is a different problem than working in newer construction.
Work starts with a detailed walkthrough and design consultation to understand what the layout needs to accomplish and where current conditions constrain or support those goals. A material and fixture plan is finalized before demolition begins, so decisions about cabinetry, flooring, and trim are made with lead times accounted for. Electrical and plumbing rough-in is coordinated with structural work so all systems are in place before walls close. The project runs on a set timeline with regular check-ins so changes and questions are addressed in real time rather than surfacing at final inspection.
Schedule a walkthrough and design consultation to map your layout goals against the structural conditions that will shape the scope.
What the Remodeling Process Actually Covers
In colonial and mid-century townhouses, the original framing typically includes interior walls that contribute to structural load, not just partition walls that can be removed freely. Identifying which walls carry load and how that load transfers to the foundation changes what a layout modification involves—sometimes a beam and column configuration is required, sometimes the layout goal needs adjustment to avoid the structural cost of a full transfer beam. Omega General Contractors evaluates these conditions during the design phase rather than discovering them during demolition, which is where scope changes and delays originate when planning is incomplete.
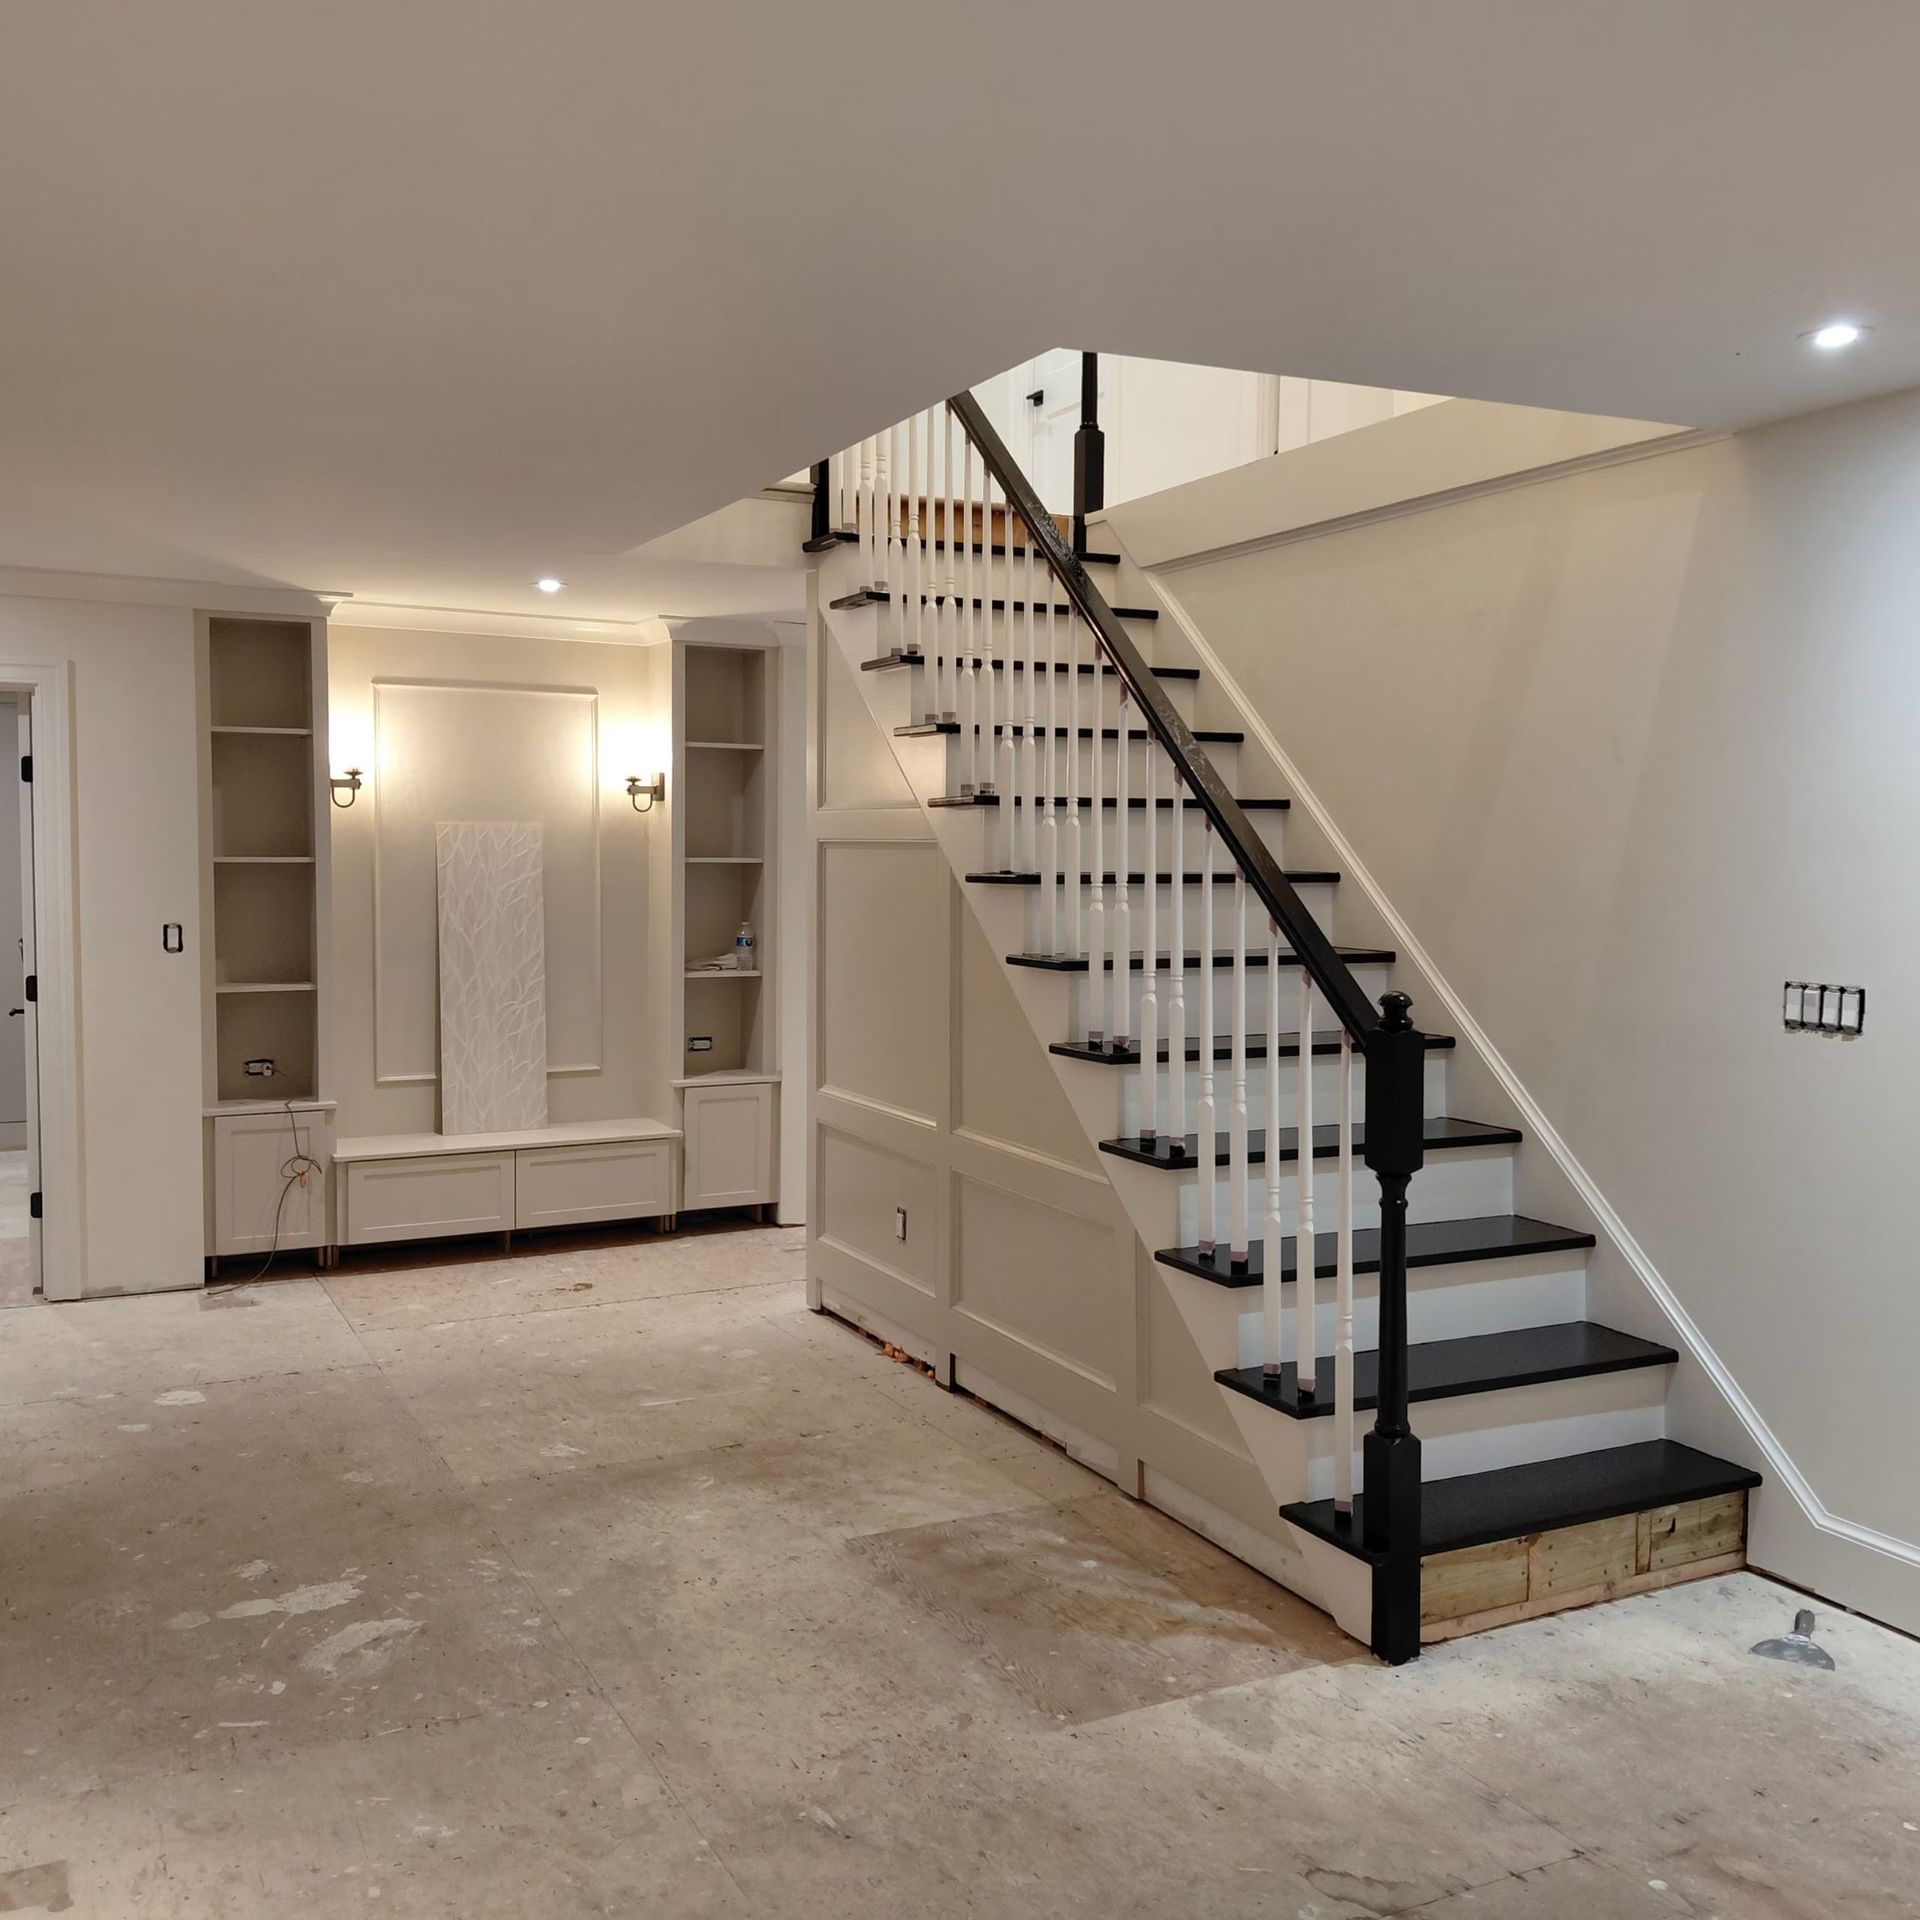
Once the project is complete, the visible result is a finished interior where flooring, cabinetry, trim, and fixtures read as a coherent whole rather than a collection of separately installed components. Transitions between new and existing work are matched at the same plane, tile work is grouted and sealed consistently, and trim details align at corners and casing returns the way they would in original construction rather than as visible patch work.
The interior remodeling scope covers design consultation, material selection, structural modification where needed, all trade rough-in work, and finish installation including flooring, cabinetry, countertops, and trim. Permit acquisition for structural modifications, electrical changes, and plumbing alterations is managed as part of the project timeline, not handed off to the homeowner to navigate separately.
Answers About How the Work Is Done
The following questions address the remodeling process itself—what decisions get made, in what sequence, and how conditions in Alexandria's older residential construction affect how the work is scoped and executed.
How is a material and fixture plan developed before demolition begins?
During the design consultation, selections for cabinetry, flooring, tile, and fixtures are finalized with lead times factored in, so materials are on order before demo starts and the project is not stalled waiting on deliveries mid-sequence.
What happens when a desired layout change involves a wall that may be load-bearing?
The wall's structural role is assessed before any removal occurs—if it carries load, the project scope includes engineering a transfer solution, typically a beam-and-post configuration, so the layout goal can be met without compromising the home's structural system.
How does trade coordination work when electrical and plumbing rough-in are part of the same project?
Rough-in trades are sequenced so structural framing modifications are complete first, then rough-in is installed and inspected before insulation or drywall goes up—this order prevents reopening finished surfaces to add or correct utility runs.
What should the finished trim and cabinetry work look like in a properly executed remodel?
Trim profiles should align at inside and outside corners without filler pieces, cabinet doors should hang plumb and close flush, and transitions between flooring materials should be level at the threshold with no lippage visible underfoot.
Why does the condition of a mid-century Alexandria home's existing framing affect remodeling scope?
Framing from that era often used dimensional lumber sized differently than today's standard, which affects how new framing ties in, how fixtures are blocked, and how finish materials meet existing surfaces—details that require adjustment during rough-in rather than at finish.
Omega General Contractors also provides interior remodeling services in Arlington, Falls Church, Fairfax, Annandale, and Reston. To begin planning your project, connect with Omega General Contractors to schedule a walkthrough and discuss your layout and finish goals in detail.