
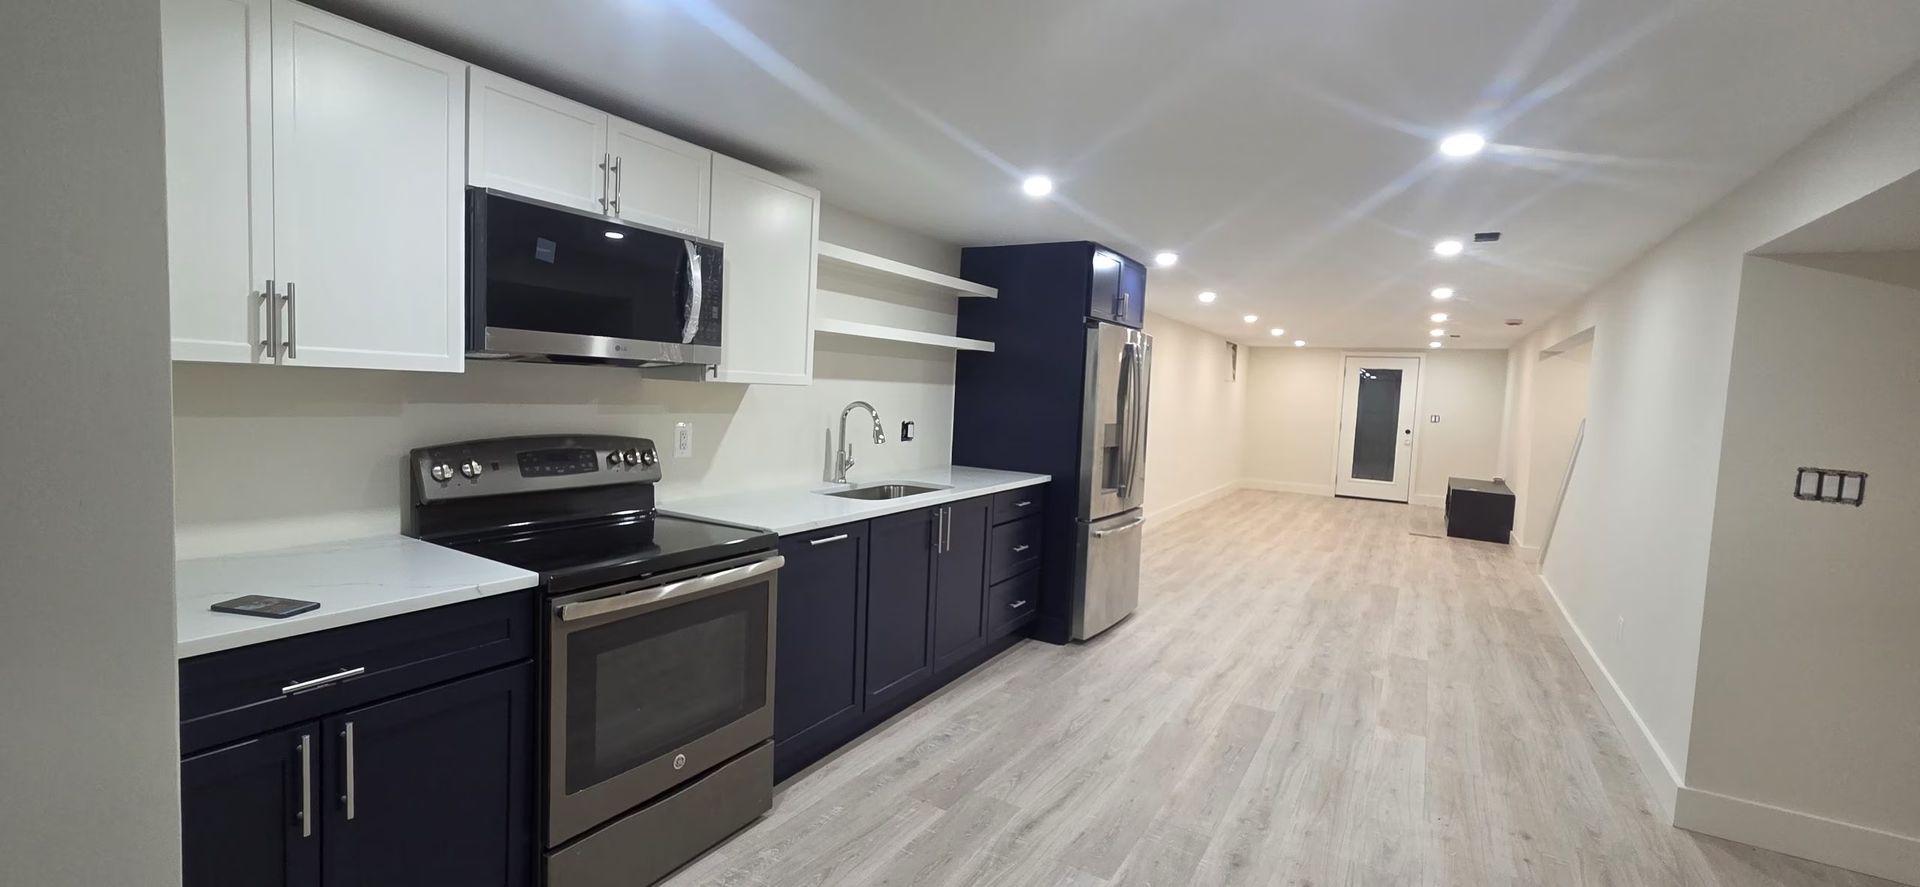
Appliances Set Right, Carpentry Built to Match
Appliance Installation and General Carpentry in Alexandria for kitchens and bathrooms where modern appliance dimensions or custom trim details require framing adjustment and precise fitting
Installing a modern range, refrigerator, or dishwasher into an older Alexandria home is rarely as straightforward as sliding the unit into an existing opening. Homes in Rosemont and Del Ray were designed around appliance dimensions from decades past, and standard cabinet openings, utility hookup locations, and floor-to-ceiling dimensions frequently need adjustment before a current-spec appliance will fit correctly and connect cleanly. Omega General Contractors handles appliance installation and general carpentry in Alexandria, and the work accounts for that reality by verifying dimensions and utility positions before the appliance is delivered—not after it is already in the kitchen.
For appliance installation, the process starts with confirming rough opening dimensions, checking that electrical, water supply, and gas connections are in the correct location and at the correct specification for the unit being installed. If framing adjustment is needed to accommodate a wider refrigerator opening or a built-in range surround, that work is completed before delivery so installation does not stall on site. Carpentry work runs on the same planning-first sequence: material selection and layout are finalized before cutting begins, pieces are fit and tested before final fastening, and finish details—paint-grade trim, stained millwork, or custom built-ins—are completed to match or complement existing work rather than read as additions.
Connect with Omega General Contractors to walk through your appliance and carpentry scope before ordering equipment or materials.
What Proper Appliance and Carpentry Work Accomplishes
Appliance installation that is done correctly involves more than sliding a unit into place and plugging it in. A built-in dishwasher requires leveling on all planes so the door seal compresses evenly and the racks slide without binding; a range with a gas connection requires a tested shutoff valve at the correct offset and a flexible connector within the code-permitted length range; a refrigerator with an ice maker requires a water supply line stubbed at the correct height and capped with a saddle valve or compression fitting that allows isolation without cutting the wall. Each of these is a specific installation step, and skipping or rushing any of them produces a failure that shows up later under normal use.
Once installation is complete, appliances operate as intended—doors open and close without binding, functions are tested and confirmed, and utility connections are clean with no visible leaks or exposed wiring at hookup points. Custom carpentry work reads as part of the original construction rather than a later addition: profiles match at joints, reveals are consistent, and painted or finished surfaces show no filler lines at transitions.
Carpentry scope can include trim and millwork, structural carpentry for framing adjustments, built-in shelving and cabinetry, and detail work that bridges new installation with existing finishes. When appliance installation and carpentry are part of the same kitchen or bathroom project, the trades are coordinated so finish carpentry does not go in before appliances are set and tested—because pulling trim to correct an appliance position after it is painted is avoidable with the right sequencing.
Common Questions About Appliance Installation and Carpentry
These questions address how appliance installation and carpentry work are performed, what preparation matters before work begins, and what properly completed work looks like in the context of Alexandria's residential properties.
What has to be confirmed before an appliance is delivered to the installation site?
Rough opening dimensions, utility connection type and location, floor levelness, and electrical circuit capacity are all verified in advance—because a delivery that arrives before these checks are complete frequently results in same-day rescheduling and a return trip.
How does framing adjustment for a wider appliance opening work in an older kitchen?
The existing cabinet run is removed at the affected section, framing is modified to the new opening width, and the cabinet run is rebuilt to the new dimension before the appliance is delivered—a sequence that requires coordinating finish carpentry timing with appliance delivery scheduling.
What does quality trim and millwork installation look like where new work meets existing profiles?
Coped joints at inside corners prevent gaps from opening as wood moves; scarf joints on long runs are placed over solid backing; and paint-grade work is filled, sanded, and primed before topcoating so profile edges read sharply rather than as rounded-over buildup.
Why does appliance installation require coordination with plumbing and electrical trades in a remodel?
Utility connections for refrigerators, dishwashers, and ranges need to be stubbed at precise locations relative to the appliance footprint—connections placed for a previous appliance layout often require relocation before a new unit will fit and connect correctly within code-permitted connection lengths.
How is a gas appliance connection tested after installation?
After the flexible connector is secured to both the appliance and the shutoff valve, the valve is opened and all connections are tested with a soap solution or a calibrated gas leak detector before the appliance is operated—this step confirms that the connection is sealed before any ignition occurs.
Omega General Contractors also provides appliance installation and general carpentry services in Arlington, Falls Church, Fairfax, Annandale, and Reston. To plan your kitchen or bathroom project, arrange a detailed walkthrough with Omega General Contractors to review appliance dimensions, utility positions, and carpentry scope before work begins.