
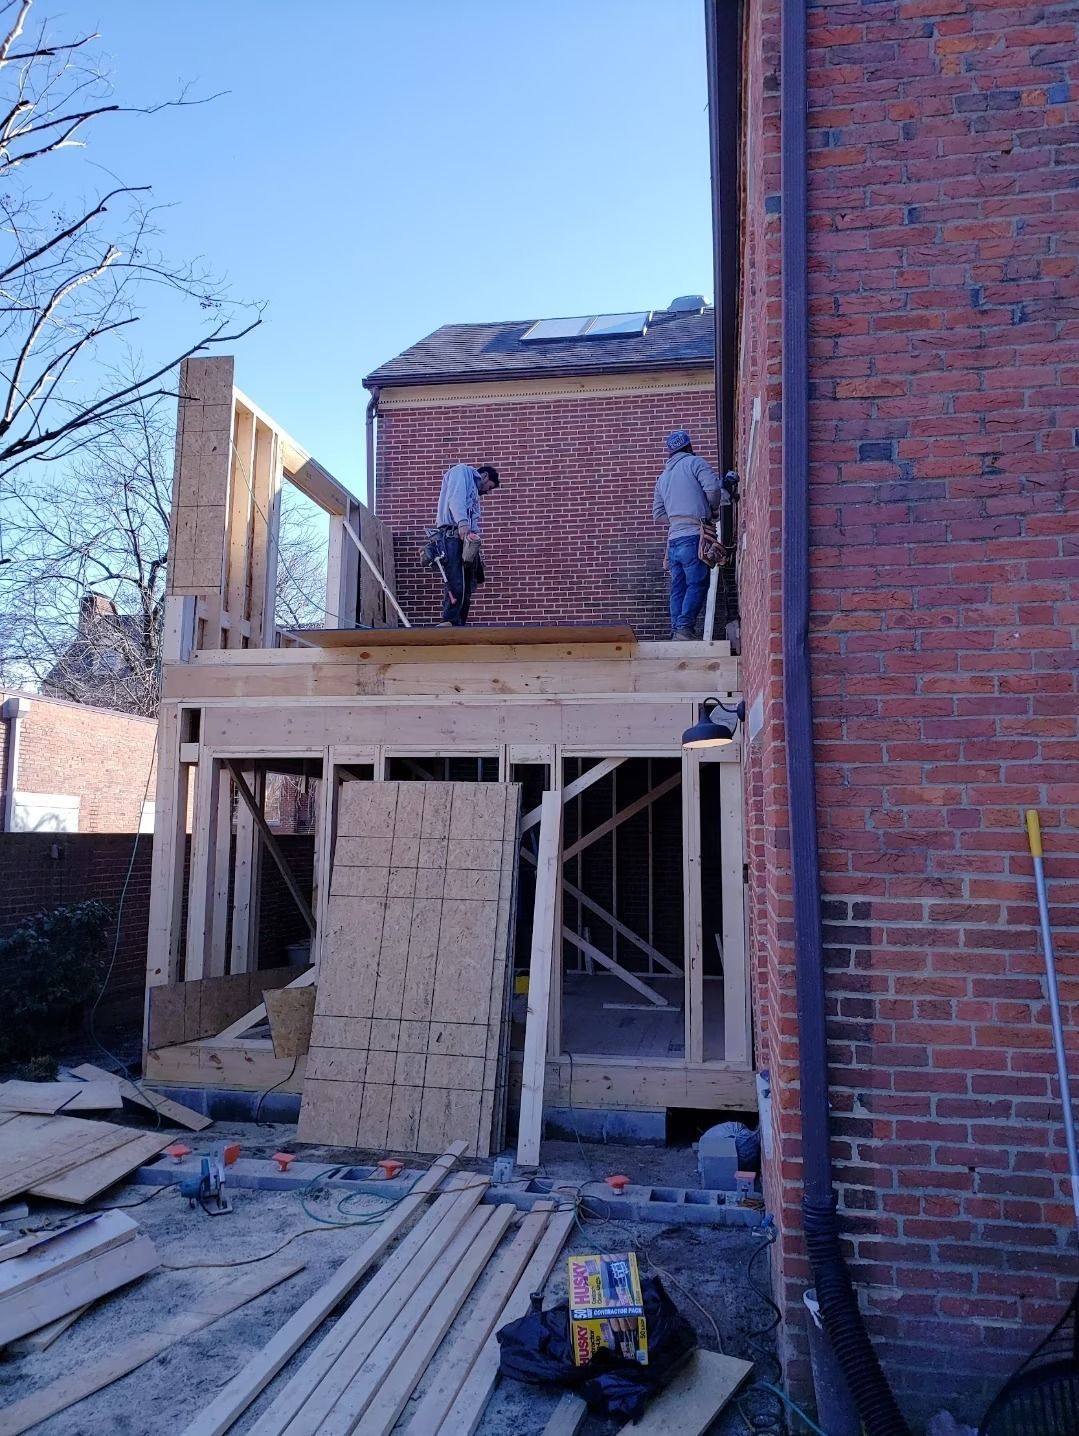
New Square Footage Built to Match Existing Structure
Home additions in Alexandria for properties where square footage limitations require expanding within setback and easement constraints
Adding square footage to an Alexandria property is not simply a construction task—it begins with understanding what the site permits. Setback lines, easements, and the architectural character of established rowhouse and colonial neighborhoods each impose conditions on where an addition can be placed, how tall it can be, and how it must read from the street. Omega General Contractors manages the full sequence from design through construction, handling permitting and integration with the existing structure so the finished addition functions as part of the original home rather than an appendage to it.
In areas like Del Ray and properties near the Carlyle House area, additions must coordinate with existing rooflines, wall framing, and utility connections that were never designed to be extended. The design phase establishes the addition's layout, material selections, and the specific points where new framing ties into existing structure—decisions that affect foundation sizing, roof pitch, and how interior finishes transition from old to new. Omega coordinates permitting before construction begins so inspections don't interrupt the build sequence.
Arrange a site review with Omega General Contractors to assess your property's expansion possibilities and identify the permitting and design steps required before construction can be scheduled.
Why Integration With Existing Structure Drives Every Decision
Foundation work for a home addition is sized to the specific load the new framing will carry, which means the structural engineer's input on the addition's footprint affects the foundation design—not the other way around. After the foundation is set, framing ties into the existing wall and roof structure at engineered connection points, ensuring the new space doesn't behave independently of the rest of the house under load. Trade rough-ins—plumbing, electrical, and HVAC—are then run through the new framing before any wall or ceiling surface is closed.
What clients observe when a home addition is completed correctly is that interior finishes—flooring, trim, paint—read continuously from the existing rooms into the new space, and that exterior materials match the original facade closely enough that the addition doesn't announce itself as an afterthought. Those outcomes depend on material coordination happening during the design phase, not during finish work.
Additions on Alexandria's smaller urban lots also involve practical logistics: staging materials on restricted sites, coordinating utility disconnections if the work touches existing service entries, and managing the sequence so the existing home remains habitable during construction. These are factors that get addressed in the project plan before ground is broken.
Answers About How Home Addition Projects Are Built
The questions below cover how home additions are planned, permitted, and constructed—particularly relevant for owners of Alexandria's constrained urban and rowhouse properties who are navigating site limitations for the first time.
What determines where a home addition can be placed on an Alexandria lot?
Zoning setback requirements, recorded easements, and any historic district overlay regulations establish the building envelope before any design work begins, and in Alexandria's established neighborhoods, those limits frequently constrain additions to rear or side yard placement only.
How does new framing connect to the existing house structure?
Connection points between new and existing framing are engineered to transfer load continuously through the structure, which typically involves opening sections of existing wall or roof sheathing to expose the framing members that the new work will fasten to—not simply butting new framing against finished exterior surfaces.
When does permitting happen in the addition project sequence?
Permit applications are submitted after the design is finalized and engineering is complete, and construction cannot legally begin until permits are issued and posted—which is why Omega handles permitting as part of the pre-construction phase rather than as an afterthought during the build.
How are interior finishes matched between an existing home and a new addition?
Material selections for flooring, trim profiles, and paint are made during the design phase with samples compared directly against existing finishes in the home, and in older Alexandria properties, this sometimes involves sourcing or milling trim profiles that match historical dimensions no longer stocked at standard suppliers.
What happens at the roof connection between an old structure and a new addition?
The roof tie-in requires removing existing roofing material at the connection zone, cutting into existing rafters or ridge structure to establish the valley or ridge extension, and waterproofing the intersection before any new roofing material is applied—a step that must be completed correctly because it is the most common source of water intrusion in additions that are otherwise well built.
Omega General Contractors also builds home additions in Fairfax, Arlington, Falls Church, Annandale, and Reston. To discuss your Alexandria property's expansion potential, call Omega General Contractors at (571) 215-0528 and schedule a site visit to evaluate layout options and the permitting requirements specific to your location.