
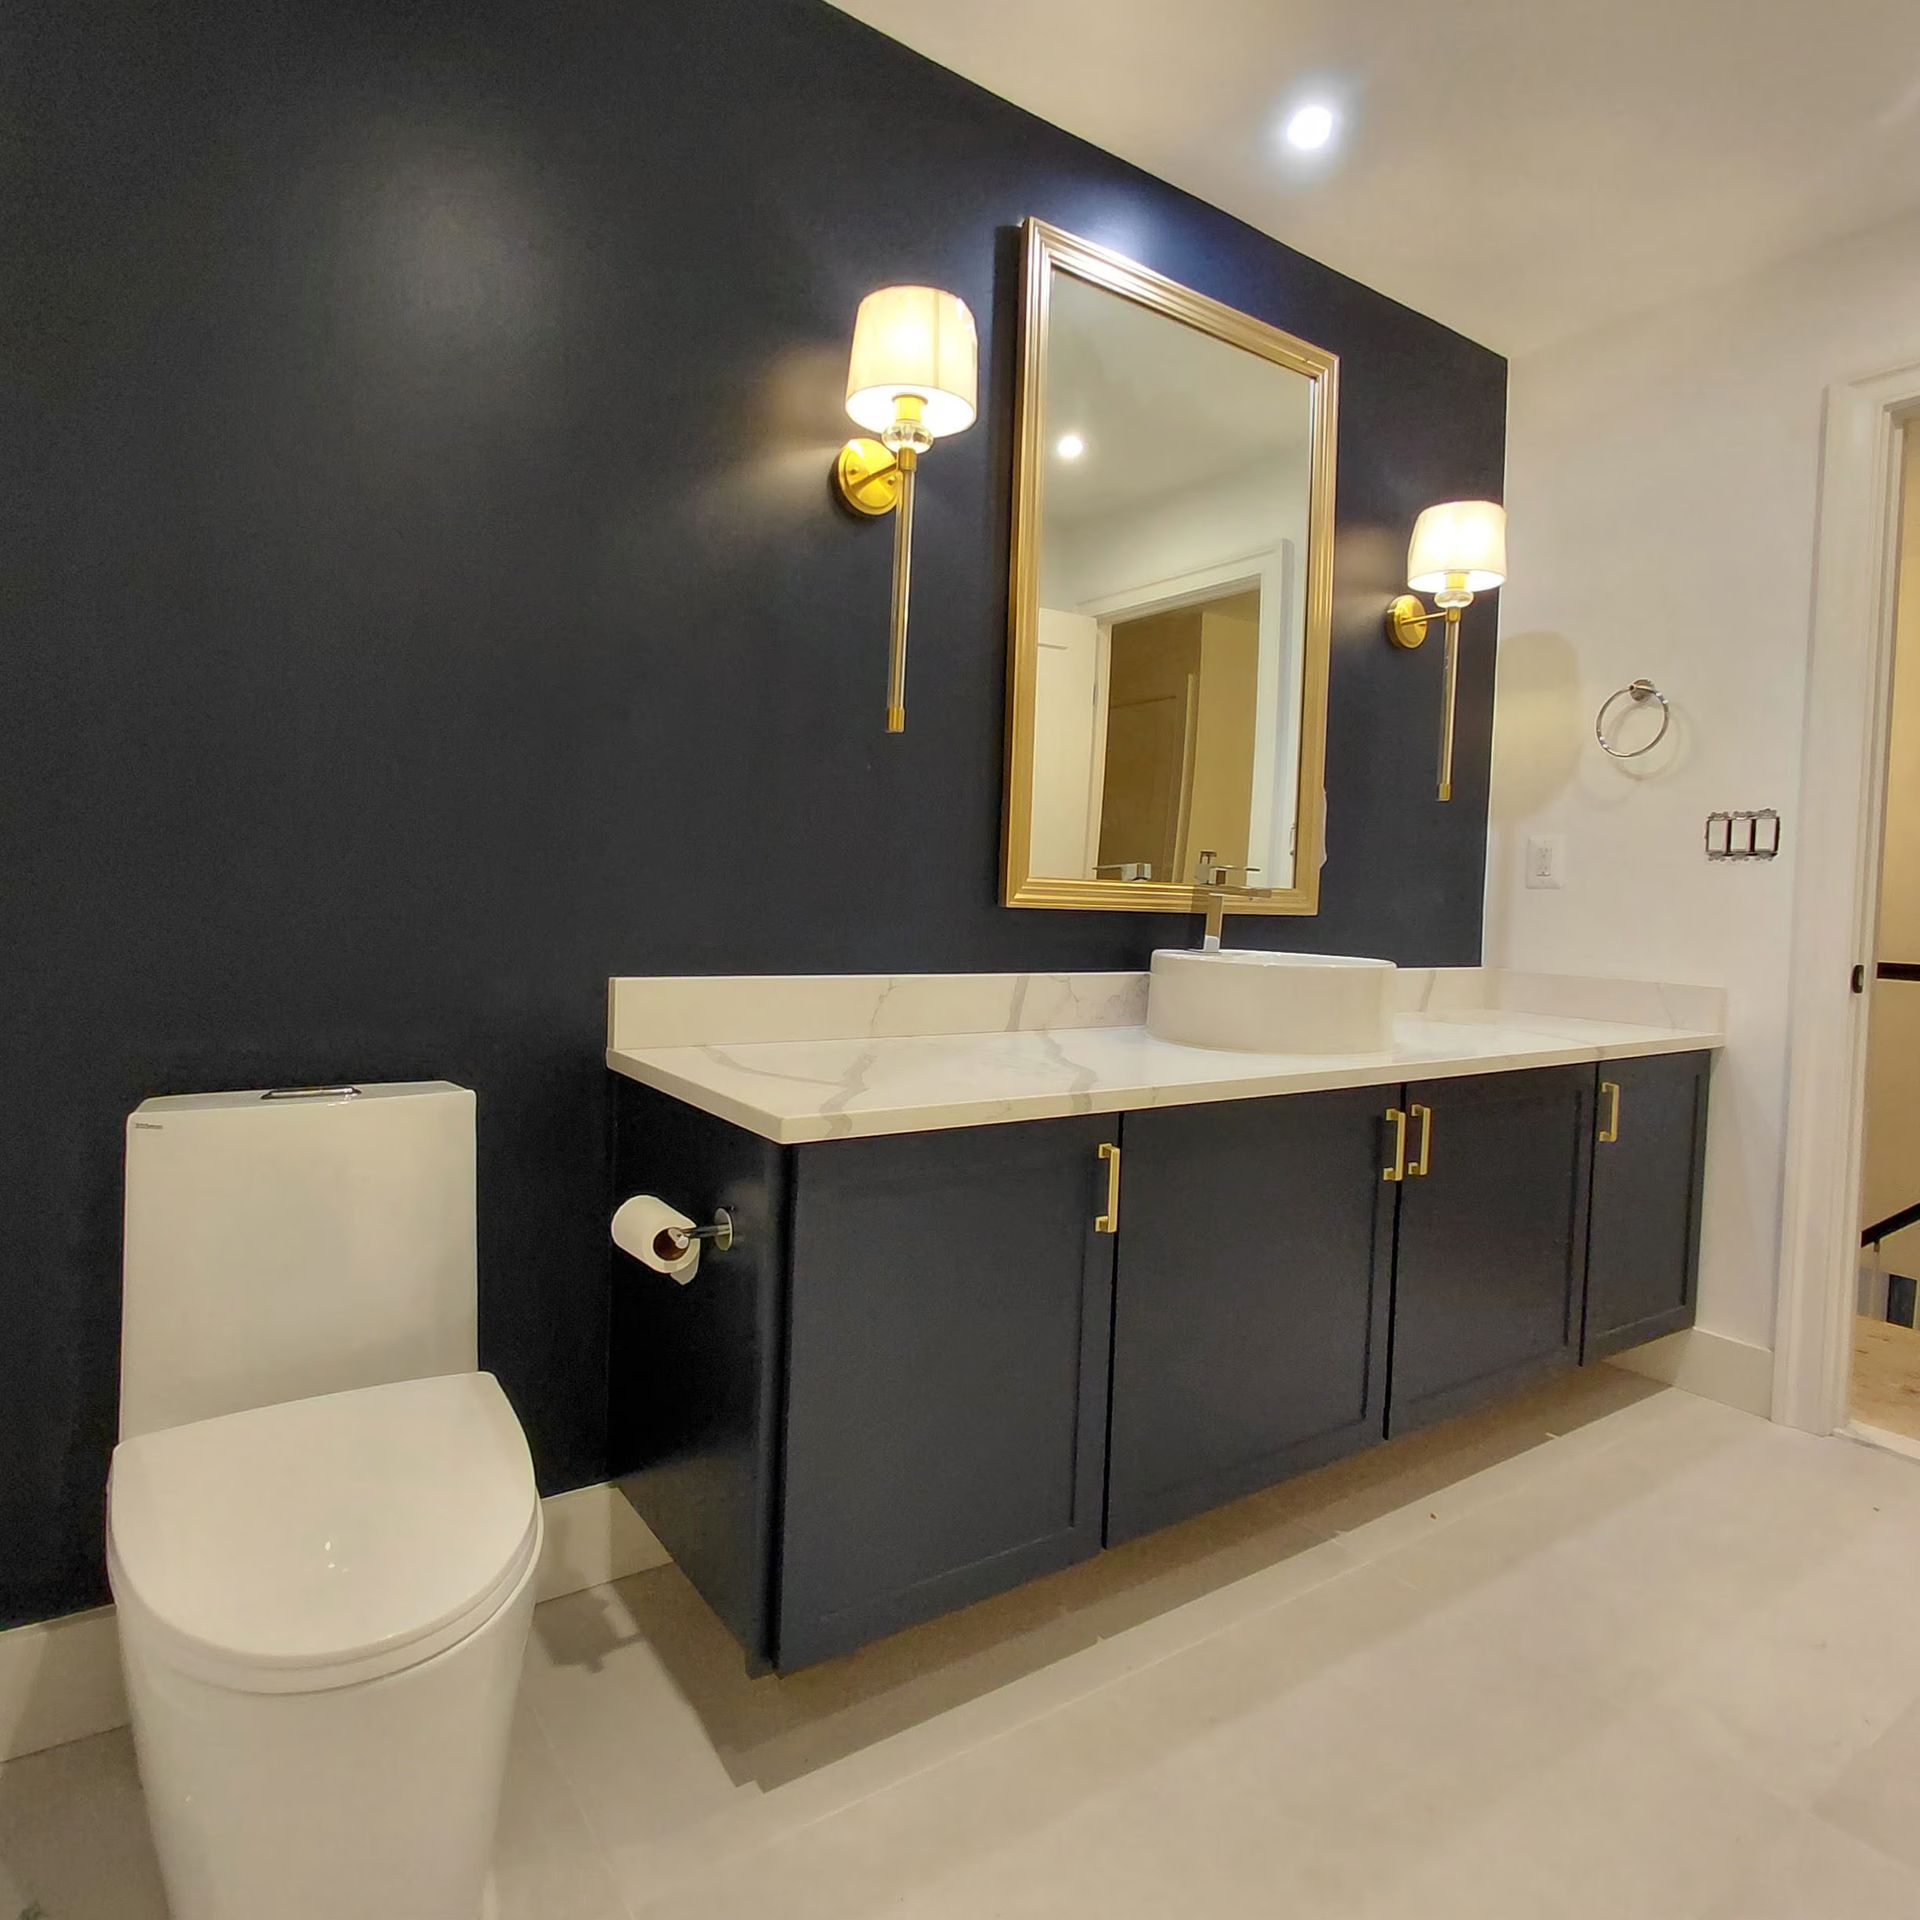
Plans Locked Before Demolition Begins
Bathroom remodeling in Alexandria for outdated plumbing, cramped layouts, and electrical configurations that no longer meet current needs
Omega General Contractors brings every fixture selection, tile choice, plumbing configuration, and electrical placement decision to the table before a single wall comes down. Homeowners who have lived through a remodel gone sideways know what happens when those decisions get deferred: timelines stretch, crews wait on materials, and costs climb. Establishing the full design in advance is the specific discipline that keeps Alexandria bathroom projects on schedule.
Master bathrooms in Alexandria's colonial and townhouse properties present a consistent challenge: tight floor plans that were roughed-in decades ago, often with plumbing stacks and electrical panels configured for fixtures that no longer exist. The owner at Omega directly manages the planning sequence, walking through layout options, fixture sizing, and tile selection with each client before demolition is authorized. That sequencing prevents the most common source of rework—discovering incompatible rough-in locations after walls are already open.
Schedule a planning consultation to review your bathroom's current layout and identify the design decisions that need to be resolved before work begins.
How the Remodel Sequence Actually Works
Once fixtures, tile, plumbing configuration, and electrical placement are confirmed and materials are selected, demolition of the existing space begins. New plumbing rough-ins are run first, followed by electrical rough-ins, so both trades are completed before any wall or floor surface is closed. This sequencing matters because reversing it—closing surfaces before inspections or before a fixture conflict is caught—creates the kind of hidden problem that surfaces only after tile is already set.
After rough-ins pass inspection, fixture installation and tile work proceed in a coordinated order that avoids damage to finished surfaces. What clients notice at completion is that grout lines are consistent, fixtures sit plumb and level, and transitions between tile fields and flooring are clean rather than patched. The owner's direct oversight at each phase is what keeps those finish details from being handed off and forgotten.
The scope of a bathroom remodel also includes decisions about ventilation, lighting circuits, and in older Alexandria homes, whether existing supply and drain lines are sized correctly for the new fixture configuration. These are not add-on considerations—they are part of the design review that happens before demolition, not after.
Questions About How Bathroom Remodeling Works
The questions below address the process of remodeling a bathroom—how decisions are made, how the sequence is structured, and what owners of older Alexandria properties should know before work begins.
What has to be decided before demolition can start?
Fixture selection, tile layout, plumbing configuration, and electrical placement all need to be locked in before the existing space is removed, because the rough-in locations for plumbing and electrical depend directly on where the new fixtures will sit. Deferring those decisions until after demolition is the primary cause of mid-project delays.
How does the existing plumbing in older Alexandria homes affect the remodel plan?
Many colonial and townhouse properties in Alexandria have plumbing stacks and drain configurations that were sized for fixtures installed decades ago, and a new layout may require rerouting supply lines or upgrading drain sizing to match current fixture requirements. This is identified during the layout planning phase before any work begins.
What happens between rough-in and finished tile installation?
After plumbing and electrical rough-ins are completed and inspected, backer board or appropriate substrate is installed before tile is set, which is the step that determines whether tile stays bonded over time or develops cracks at grout lines.
Why does the sequence of trades matter in a bathroom remodel?
Plumbing and electrical work must be completed and inspected before walls are closed, and tile must be set before fixtures are mounted, so if those steps are reversed to save time, the result is either failed inspections or damaged finished surfaces.
What should finished tile work look like when a bathroom remodel is done correctly?
Grout lines should be uniform in width and fully filled without voids, tile edges at borders and transitions should be cut cleanly rather than broken or shimmed, and no tile surface should flex or hollow-sound when pressed, which would indicate improper adhesive coverage beneath.
Omega General Contractors also completes bathroom remodeling in Arlington, Falls Church, Fairfax, Annandale, and Reston. To move forward with your Alexandria bathroom project, contact Omega General Contractors directly at (571) 215-0528 to set up a design planning session where layout and material decisions can be reviewed before any commitment to demolition is made.