
Trim Profiles Fitted to What Already Exists
Finish carpentry and custom millwork in Alexandria for interiors where existing trim profiles, historical proportions, and architectural details must be matched or extended
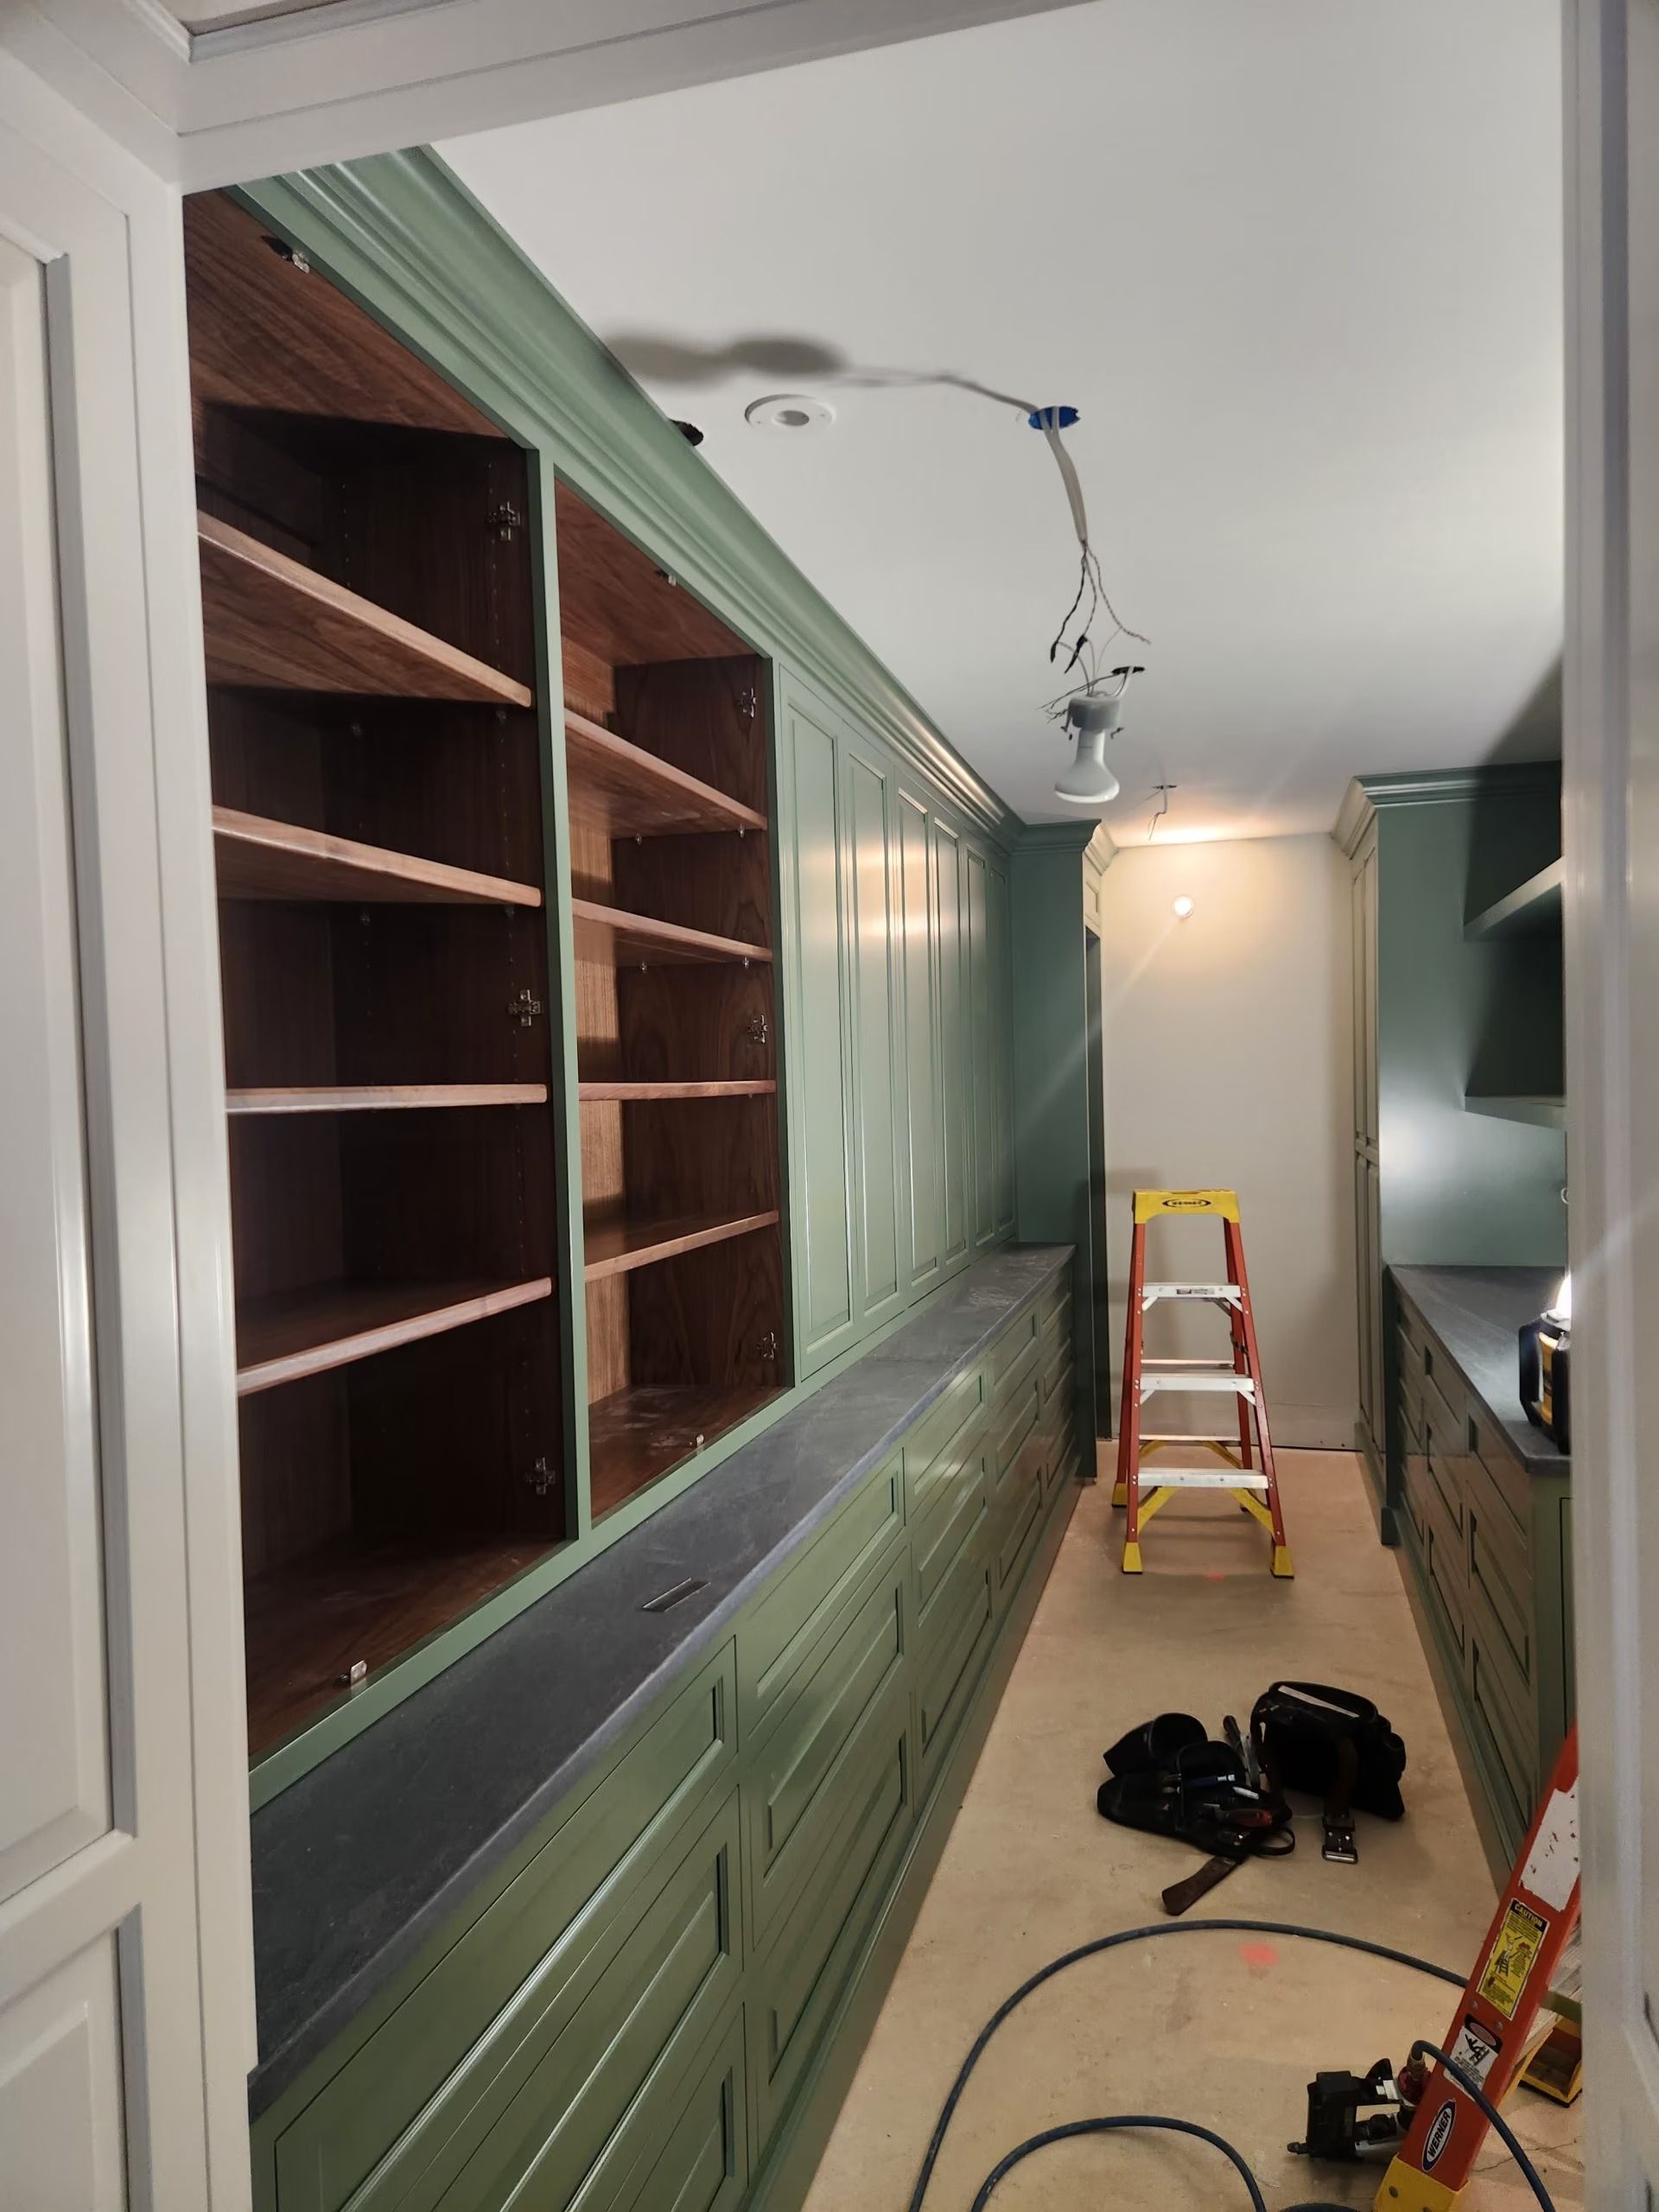
Crown molding, baseboards, casing, and built-in cabinetry in an older Alexandria home carry specific proportions that were standard when the house was built—profiles that rarely match what's stocked at a lumber yard today. Omega General Contractors measures and fits trim work on-site to match existing profiles, which means miter angles are cut to the actual walls in the room rather than assumed to be ninety degrees. Work built entirely on client referrals across the D.C. metro area for over two decades reflects what happens when finish details are handled with that level of attention.
In Alexandria's townhomes and colonial renovations—particularly in neighborhoods like Old Town and Del Ray—finish carpentry across multiple rooms requires coordinating trim profiles so crown molding reads consistently from room to room even when ceiling heights vary slightly or corners are out of square. That coordination is a design decision made before installation begins, not an adjustment improvised when the cut doesn't fit. Omega's owner oversees each project directly, which is the mechanism that keeps millwork details from being delegated to the least experienced crew member on a job.
Request a consultation to review the trim profiles and carpentry details in your home and identify what matching, extension, or new millwork the project requires.
The Difference Between Fitted Trim and Installed Trim
Installation of finish carpentry begins with miter cuts fitted to the exact angles of each corner—not to a standard forty-five degrees—because rooms in older Alexandria properties deviate from square in ways that accumulate across a full baseboard run. Fastening follows cut sequencing: long runs are pinned first at stud locations, then face-nailed at returns and transitions, so the trim pulls flush against the wall plane rather than bridging gaps with caulk. Crown molding requires that both the wall and ceiling contacts seat cleanly, which means the backing blocking behind the drywall must be confirmed or added before installation begins.
When Omega completes a finish carpentry installation, what's visible is trim that reads as part of the original architecture rather than an addition to it—shadow lines are consistent across a room, returns at door openings are mitered and not coped to cover an uneven wall, and paint or stain preparation leaves no raised grain, brush drag, or visible nail hole filler standing proud of the surface. Those details compound into the overall impression of quality that affects how a room reads and what it returns at resale.
Finish carpentry scope also includes coordination with painters and flooring installers: trim is installed before final paint so painters can cut a clean line at the top edge, and base shoe or base cap is held until flooring is complete so the bottom reveal sits correctly on the finished floor surface. Skipping that sequencing produces the visible gaps and misaligned transitions that require patching later.
What Property Owners Ask About Finish Carpentry Work
The questions below address how finish carpentry is planned and executed, with particular relevance for owners of Alexandria's older residential properties where matching existing millwork details is part of the project scope.
How is existing trim profiled matched when adding carpentry to an older home?
A profile gauge or template is pressed against the existing trim to capture the exact contour, which is then used to source matching stock or mill a custom profile—because in Alexandria's pre-war and mid-century housing stock, many standard profiles were milled in dimensions that have since been discontinued.
Why do corners in older homes require measured miter cuts rather than standard forty-five-degree cuts?
Walls in properties built before modern framing standards were consistently set are rarely exactly perpendicular, and running standard forty-five-degree miters in a corner that is actually eighty-eight or ninety-two degrees produces a visible open gap at the joint that can't be corrected with caulk without obscuring the shadow line.
What preparation is required before crown molding can be installed correctly?
The wall and ceiling plane at the installation zone must be checked for flatness, and where high spots or voids would prevent the crown from seating fully at both contacts, blocking is added behind the drywall—a step that requires cutting into the finished surface and patching before any molding goes up.
How is finish carpentry sequenced relative to painting and flooring installation?
Base trim is installed before final paint and after rough flooring is down, with base shoe or cap held until finished flooring is complete, so each trade works to a clean reference line rather than having to scribe around what the previous trade left behind.
What indicates that a built-in cabinet installation has been done to a finish standard?
Doors and drawer faces should align across the full unit with consistent reveals, the unit should be fastened through its back panel or mounting rail to wall studs rather than relying on the face frame to carry the load, and all exposed interior surfaces should receive the same finish as the exterior face—not left raw or sealed with a different product.
Omega General Contractors also performs finish carpentry and custom millwork in Annandale, Arlington, Falls Church, Fairfax, and Reston. To discuss the trim and millwork details in your Alexandria home, call Omega General Contractors at (571) 215-0528 and arrange a review of your existing profiles and the scope of work required.